Durion helps define the practical scope, coordinate required design and engineering, and manage the work through the applicable permits and inspections. Common projects include room additions, garages, layout changes, covered outdoor areas and structural repairs.
Existing conditions matter. Before final pricing, access, elevations, roof geometry, utilities and the condition of the original structure should be reviewed so avoidable surprises are not built into the schedule.
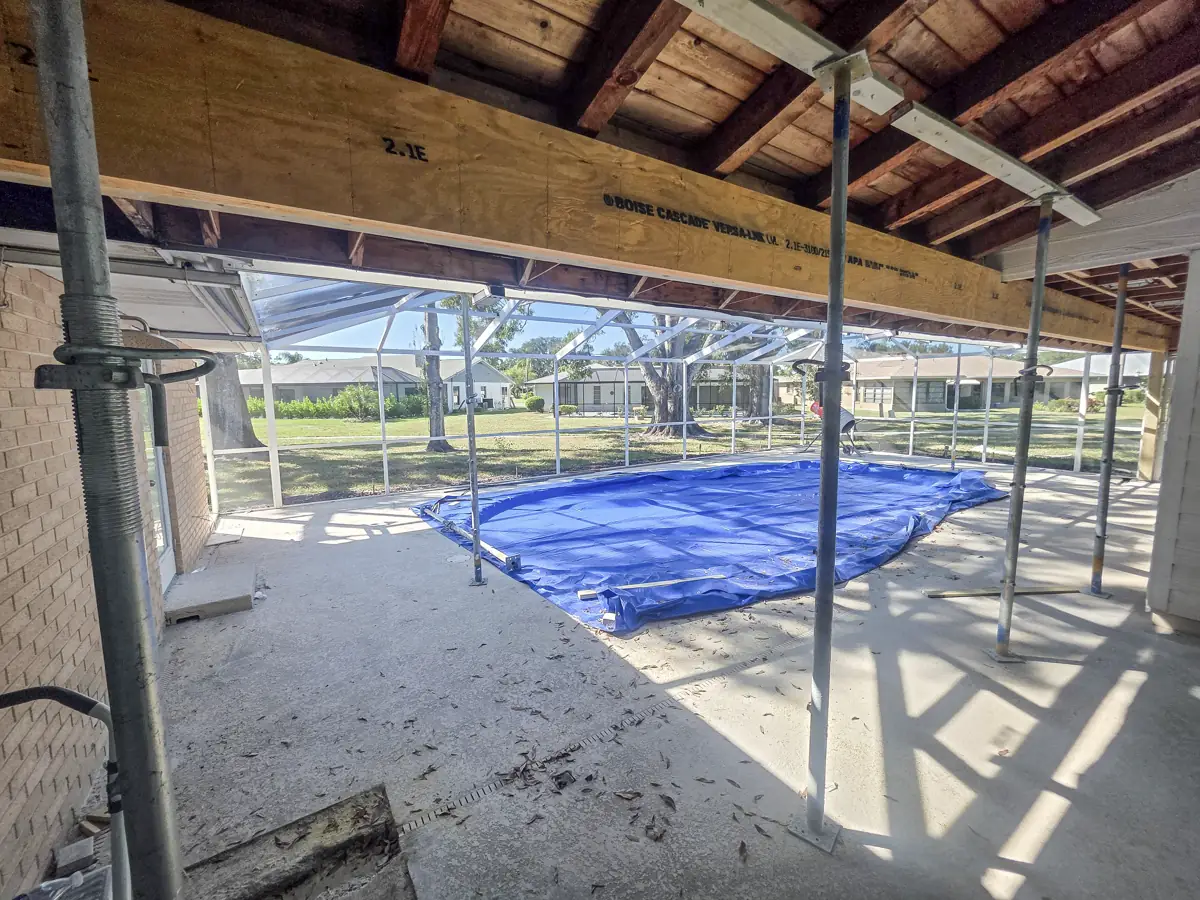
Actual DURION project photography
Structural work in progress
Beam work with temporary shoring — work in progress
Project planning
Plan the new space and every connection to the existing home.
Check feasibility first
Begin with the intended use, approximate size, preferred connection to the home, survey, existing plans and current-condition photos. Setbacks, access, elevations, drainage and any applicable association criteria may influence what can be designed or permitted.
Define every tie-in
Plans should address structural connections, roof transitions, exterior openings, heating and cooling, electrical service, plumbing where applicable, and how water moves away from the completed work. A floor plan alone does not resolve these interfaces with the original house.
Prepare for occupied conditions
If the home will remain occupied, decide how access, protection and temporary utility interruptions will be handled. The scope should also explain how concealed conditions discovered during demolition will be documented before additional work continues.
Financing available
Ask about construction loans for new custom homes.
Planning a new custom home? Ask Richard or Boglarka about construction loan options and the project details needed for a lender discussion.
Boglarka can also help you explore roof financing and financing options for remodeling, additions and alterations.
All financing is subject to lender approval, eligibility and terms. Availability depends on the lender and your circumstances; approval is not guaranteed.
Use the estimate form and mention financing in your brief scope. This is an inquiry, not a loan application. Please do not include financial account details or sensitive documents.
Homeowner program resource
My Safe Florida Home
Ask DURION about an estimate for eligible hurricane mitigation improvements. Eligible homeowners apply through the official My Safe Florida Home program. Grant approval is required before work begins; only inspection-recommended, program-approved improvements qualify.
Eligible work may include opening protection, roof-to-wall attachments, roof-deck attachments and secondary water resistance. This program is separate from construction loans and roof financing. Check the official program for current eligibility, application status and funding information.